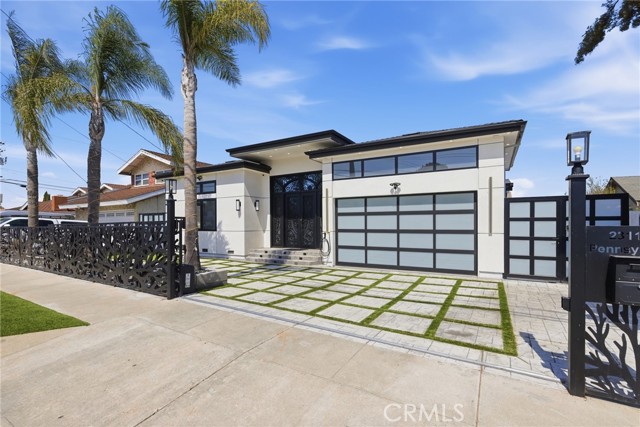
Welcome to 23118 Pennsylvania Avenue, an exceptional single-story contemporary estate that redefines modern luxury living. From the moment you arrive, the striking curb appeal commands attention, showcasing a gated entrance, custom iron double doors, a sleek 2-car garage with frosted glass panels, and a pristine interlocking paver driveway seamlessly integrated with vibrant turf accents. Step into your own private oasis with a meticulously manicured front putting green perfect for practicing your short game in the comfort of home. Inside, the grand foyer immediately impresses with soaring high ceilings, brilliant polished tile flooring, and a dramatic designer chandelier that bathes the entry in light. The expansive, open-concept floor plan flows effortlessly from the entry into the main living spaces, characterized by clean lines, custom lighting, and an atmosphere of magnificence. At the heart of the home is a chef s dream kitchen, featuring premium custom gray cabinetry, striking quartz countertops, an oversized center island with bar seating, and professional-grade stainless steel appliances. The kitchen opens directly to the living and dining areas, making it an entertainer's paradise. The primary retreat stands as a pinnacle of luxury, boasting dramatic soaring ceilings and expansive windows equipped with automated shades for effortless privacy. This sanctuary is further elevated by a spa-inspired bathroom and a masterfully designed walk-in closet. Complementing the primary suite, three additional bedrooms are paired with two sophisticated, high-end bathrooms, creating a serene environment for guests and family alike. Transition through elegant French doors into an expansive family retreat situated at the rear of the residence, perfectly suited for cinematic evenings or casual gatherings. The outdoor grounds continue the theme of leisure, featuring a sparkling heated pool, a dedicated recreation area, and a substantial storage structure to accommodate every lifestyle need. Every detail of this home has been executed with the finest materials and craftsmanship. It offers an unparalleled blend of sophisticated style, privacy, and functional modern design in a highly desirable Torrance neighborhood.